

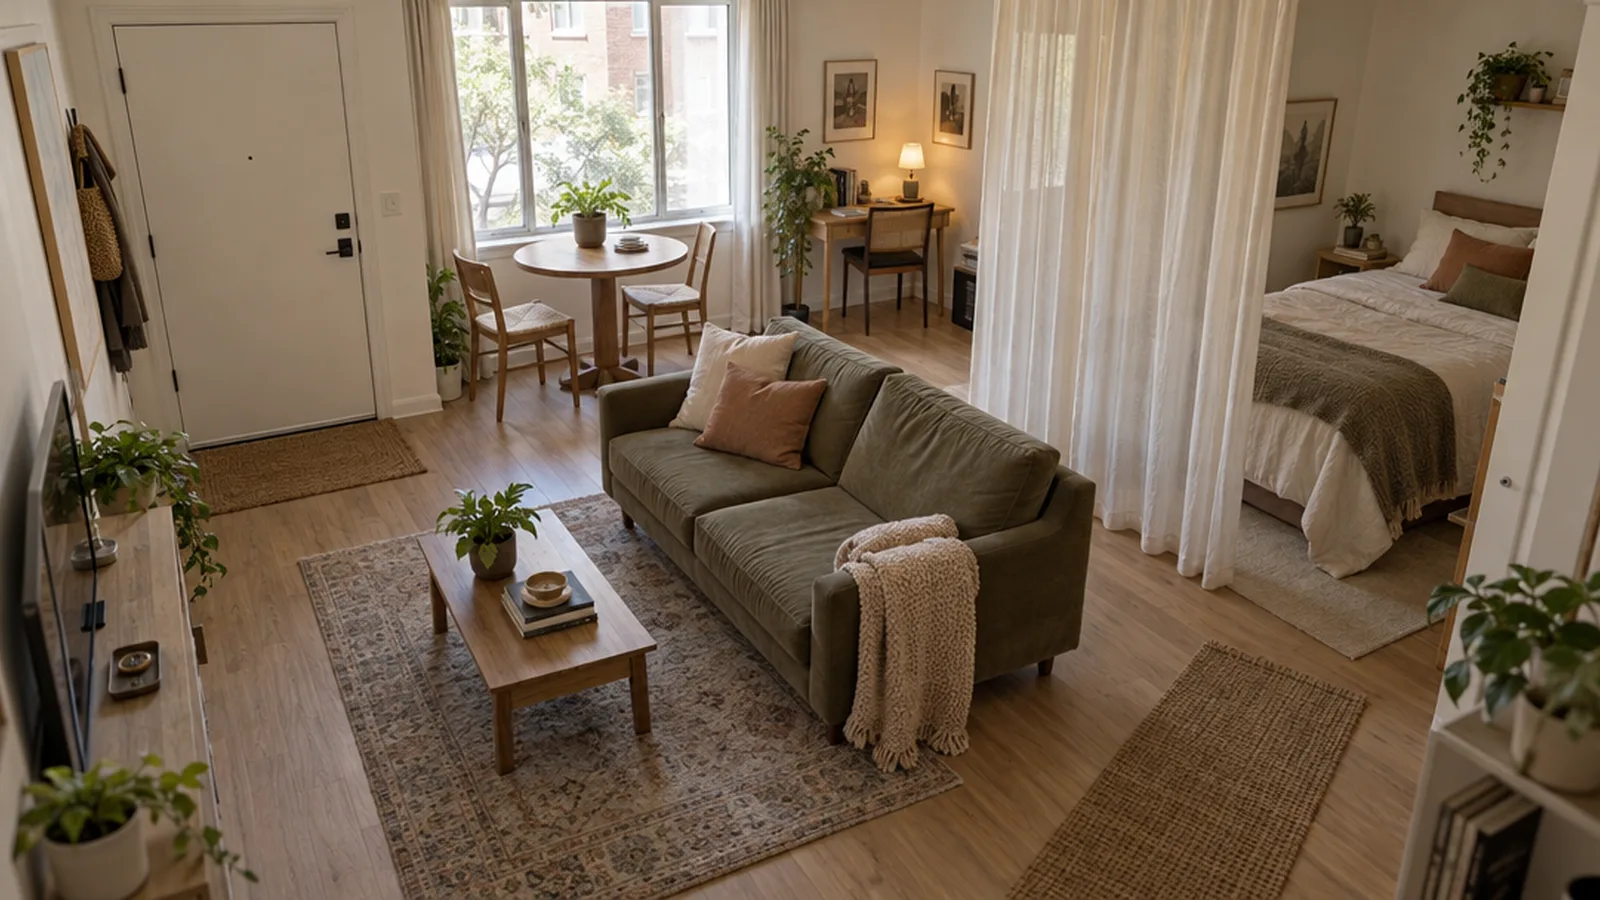
A good small apartment layout is the cheapest upgrade most renters will ever make. Before you buy a new sofa or a single storage bin, the way you arrange what you already own decides whether a room feels open or cramped. This category covers floor plans, zoning and furniture arrangement for studios, one-bedrooms and small city rentals, all without moving walls or risking your deposit.
What this category covers
Layout guides focus on where things go and why. You’ll find help with studio floor plans by size and shape, zoning a single room into sleeping, living, dining and work areas, arranging furniture around doors and windows, and keeping clear paths through tight rooms. We also cover renter-safe dividers, entryways for apartments where the door opens straight into the living room, and rugs and flooring choices that help define each zone.
The main sub-topics
The guides in this category are grouped into a handful of sub-topics, each built around a common small-apartment situation.
Studio Apartments
Studios ask one room to do everything. This sub-topic covers studio floor plans from about 200 to 500 square feet, including long and narrow rooms, square rooms and studios where the kitchen sits along one wall. The goal is a plan where the bed, sofa, table and desk each have a clear spot.
Room Divider Ideas
Dividers turn one open space into separate areas without construction. This sub-topic covers curtain tracks, tension-pole systems, folding screens, open bookshelves and DIY partitions that come down cleanly at move-out. Stability gets special attention, because tall dividers and bookcases should be anchored or chosen to resist tipping.
Living Rooms
Small living rooms often have to fit a TV, a sofa, a desk and sometimes a fireplace that doesn’t work. This sub-topic covers furniture arrangement, rug size and placement, long narrow rooms, corner TV setups and open-concept spaces where the living room flows into everything else.
Bedrooms
Small bedrooms raise questions about bed placement, rug sizes for full and queen beds, beds in front of windows and rooms that also need to hold an office, a nursery or a guest bed. This sub-topic helps you plan around clearances so you can still open drawers and walk around the bed.
Dining Areas
Many small apartments have no real dining room. This sub-topic covers living-dining combos, breakfast nooks, round tables and realistic dining-area sizes so a table fits without blocking the path to the kitchen.
Entryways
When the front door opens directly into the living room, a defined landing zone makes the whole apartment feel calmer. This sub-topic covers creating a foyer effect with rugs, console tables, screens and furniture placement.
Balconies
A small balcony can work as an extra room for part of the year. This sub-topic covers layout ideas for narrow and tiny balconies while respecting building rules and keeping exits clear.
How we approach small layouts
Every layout guide starts with measurements: room dimensions, door swings, window positions, radiators, outlets and the paths you walk every day. We suggest taping furniture outlines on the floor before moving heavy pieces, because it’s far easier to fix a plan in painter’s tape than with a delivered sofa. We also look for layouts that can adapt when you move, since renters rarely keep the same floor plan for long.
Safety and lease notes
A layout should never block doors, egress windows, smoke detectors or sprinklers. Keep fabric dividers and curtains away from heaters and radiators. Anchor tall furniture, especially if children or pets live with you, and check your lease before installing ceiling tracks or tension systems that press against walls and ceilings.
What belongs elsewhere
Choosing and buying pieces lives in Furniture. Art, wallpaper and other wall treatments live in Walls, and closet, kitchen and bathroom organizing lives in Storage.